MEP ENGINEERS · LONDON & ACROSS THE UK
MEP design.
Coordinated drawings.
Project support.
We design mechanical, electrical and public health services, issue coordinated drawings, 3D models where required and specifications, and manage construction through to handover, for developers, contractors and architects across the UK.
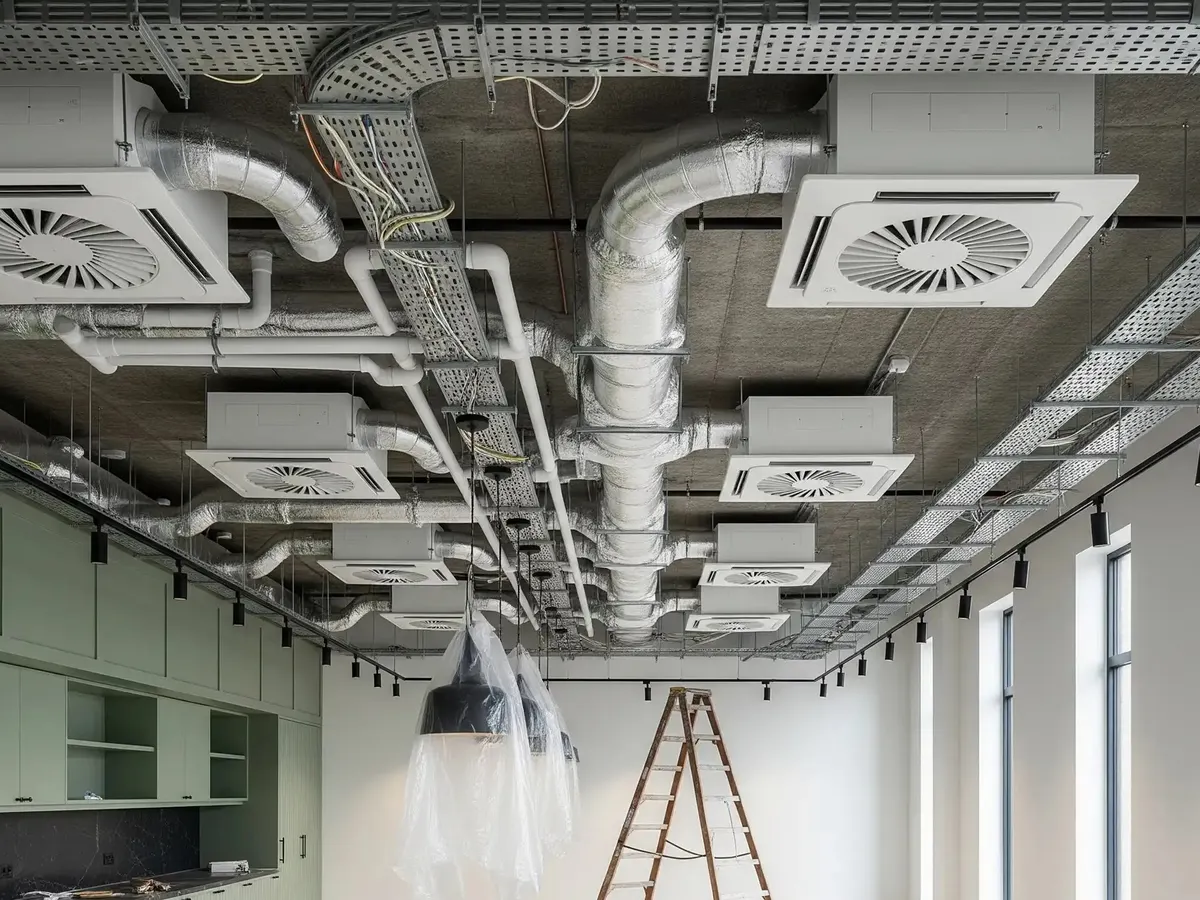
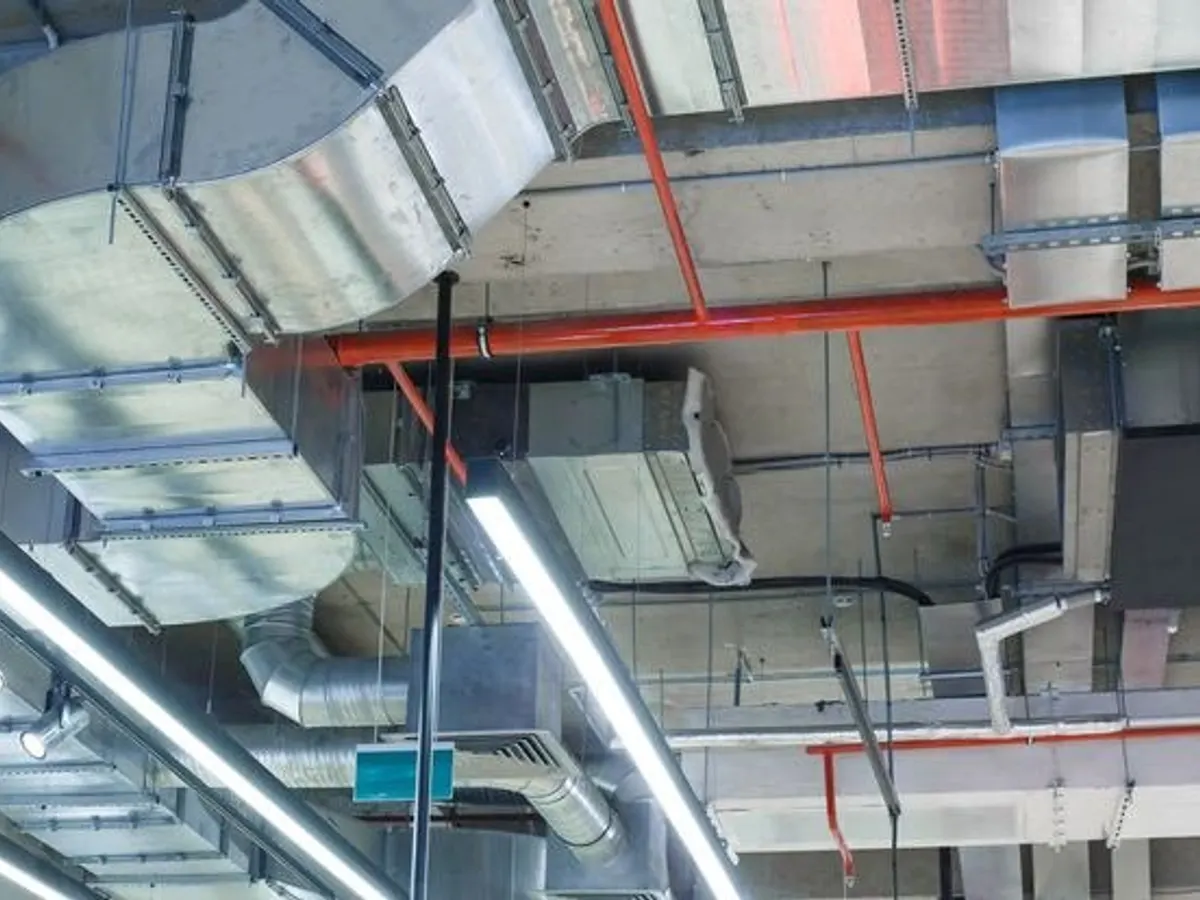


MEP design and project support.
Take one service on its own, or combine design, drawings and project support around your project.
See how we work →MEP Design
Mechanical, electrical and plumbing systems — designed, coordinated and issued as drawings, 3D models and specifications.
- We review your brief, surveys and architectural information
- We agree the system strategy and plant space early
- We develop the design alongside the architect, structural and fire engineers and every relevant stakeholder
- We issue coordinated drawings, 3D models and specifications for construction
Project Support
Programme, site supervision and quality control from pre-construction to handover.
- We review the design and programme before work starts on site
- We attend site to check installation against the design
- We track queries, changes and quality issues through to close-out
- We review and comment on handover deliverables, including O&M manuals
Who we work with.
Developers
Design and drawing packages that de-risk planning, tender and build.
Main contractors
Coordinated services information and site attendance when queries arise.
M&E contractors
Installation, fabrication and as-built drawings from the design team that produced them.
Architects
MEP input at every RIBA stage, coordinated with your model.
Facilities and estates teams
Refurbishment and upgrade design for buildings in use.
Private clients
Plain-English advice and a named contact from first enquiry to handover.
SECTORS
Commercial · Residential · Industrial · Healthcare · Education · Retail & Leisure
Engineering engaged.
Engineering engaged is how we work: the engineers who design your systems also draw them, coordinate them and see them installed. We stay involved from the first sketch to handover instead of handing the job between departments.
01
One team, design to site
The engineer who sizes the plant also checks it fits in the riser and answers the site query. Fewer handovers, fewer surprises.
02
Coordinated before it reaches site
Drawings and models are clash-checked against the architecture and structure before issue, so problems are solved on screen, not on a scaffold.
03
Clear scope, named contact
An itemised proposal with agreed review points, and one person who knows your project throughout.
04
Practical answers, quickly
Enquiries answered within five working days, site questions answered by the designer, and changes priced before they are drawn.